

Listing Courtesy of: FORT DODGE - IDX / Listed By: Kati Lemberg, Coldwell Banker Associated, Realtors - Contact: 5159557000, Tami.Anderson@cbarfd.com
2502 Nelson Avenue Otho, IA 50569
Active (58 Days)
$259,900 (USD)

MLS #:
30132
30132
Taxes
$2,775
$2,775
Lot Size
1 acres
1 acres
Type
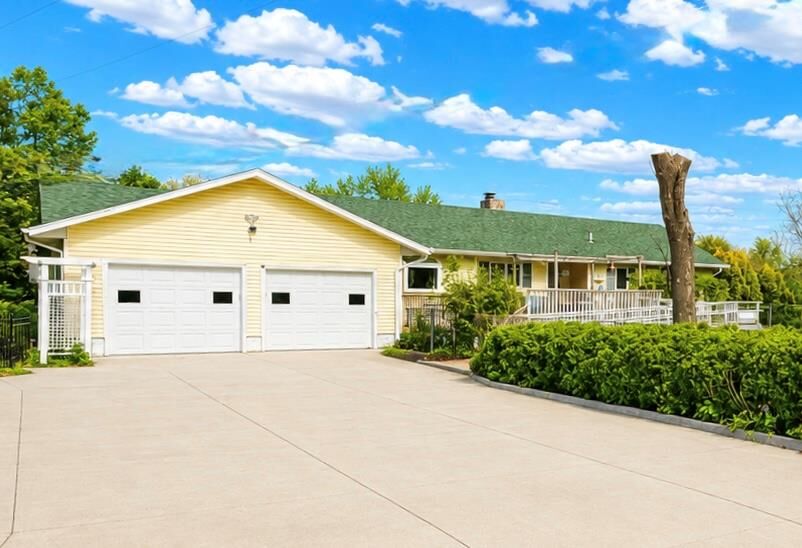
Single-Family Home
Single-Family Home
Style
Ranch
Ranch
School District
Fort Dodge
Fort Dodge
County
Webster County
Webster County
Listed By
Kati Lemberg, Coldwell Banker Associated, Realtors, Contact: 5159557000, Tami.Anderson@cbarfd.com
Source
FORT DODGE - IDX
Last checked Oct 2 2026 at 4:29 AM GMT+0000
FORT DODGE - IDX
Last checked Oct 2 2026 at 4:29 AM GMT+0000
Bathroom Details
Interior Features
- Appliances/Inclusions : Refrigerator
- Appliances/Inclusions : Built-In Microwave
- Appliances/Inclusions : Dishwasher
- Appliances/Inclusions : Dryer
- Appliances/Inclusions : Washer
- Interior Features : Main Floor Laundry
- Interior Features : Newer Flooring
- Interior Features : Kitchen Island
- Interior Features : Updated Bath
- Interior Features : Updated Kitchen
- Appliances/Inclusions : Disposal
- Interior Features : Whirlpool Tub
- Interior Features : Handicap Access
- Appliances/Inclusions : Cooktop
- Interior Features : Open Floorplan
- Appliances/Inclusions : Gas Water Heater
- Appliances/Inclusions : Built-In Gas Oven
Kitchen
- Natural
- Plank
- 10'4X22'6
Subdivision
- Other
Property Features
- Fireplace: Wood Burning
- Fireplace: Living Room
- Foundation: Block
Heating and Cooling
- Forced Air
- Natural Gas
- Central Air
Basement Information
- Full
- Partially Finished
Exterior Features
- Vinyl Siding
- Frame
- Roof: Asphalt
Utility Information
- Utilities: Circuit Breakers, Xenia
- Sewer: Septic System
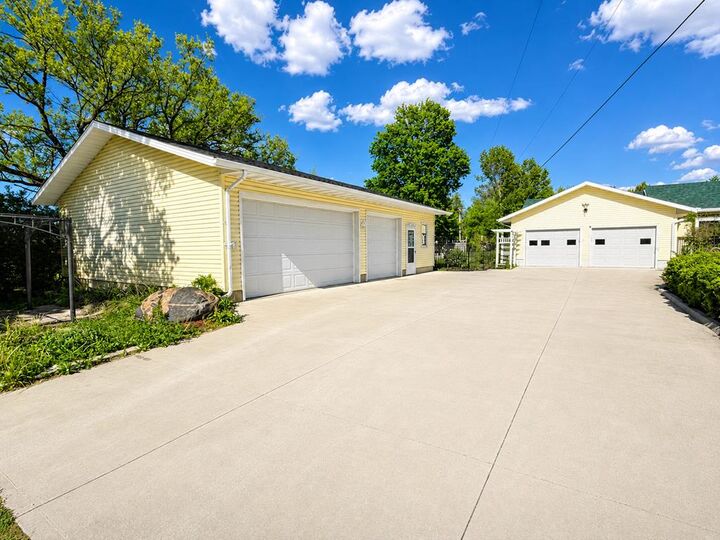
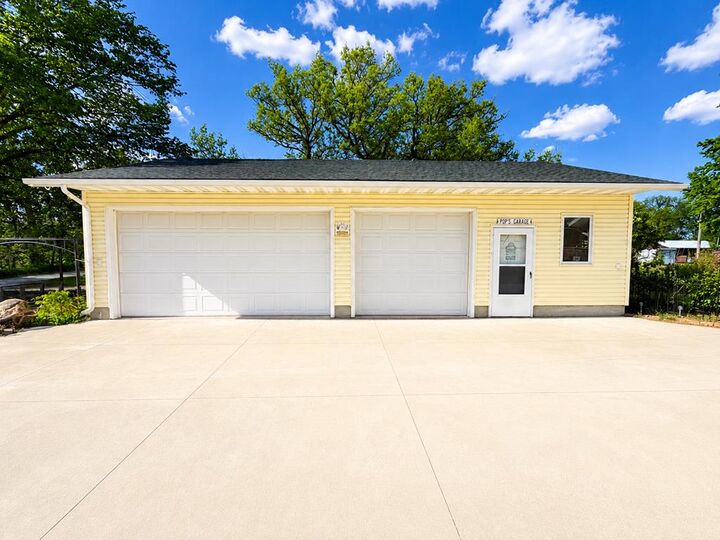
Garage
- Forced Air
- Natural Gas
Stories
- 1
Living Area
- 1,370 sqft
Additional Information: Associated, Realtors | 5159557000, Tami.Anderson@cbarfd.com
Location
Disclaimer: Square footage is based on information available to agent, including County records. Information has not been verified by agent and should be verified by buyer.

Description